Free Tool for Contractors

A free remodel cost calculator for your website.

Homeowners want a ballpark before they call. Give them one — with your own pricing — and collect their contact details in return. One copy-paste, no plugin, no cost.

Live Demo

What your visitors see.

Five quick steps, then a contact form before the price is revealed — the same lead-capture pattern we build into custom contractor sites. Try it: this demo sends its leads to us, yours will go to you.

  • Room, size, finish level — kitchen, baths, basement, whole-house, additions and more.
  • Smart follow-up questions — what kind of addition, whether the plumbing moves, load-bearing walls, a basement bathroom — the things that actually swing the price, each priced in automatically.
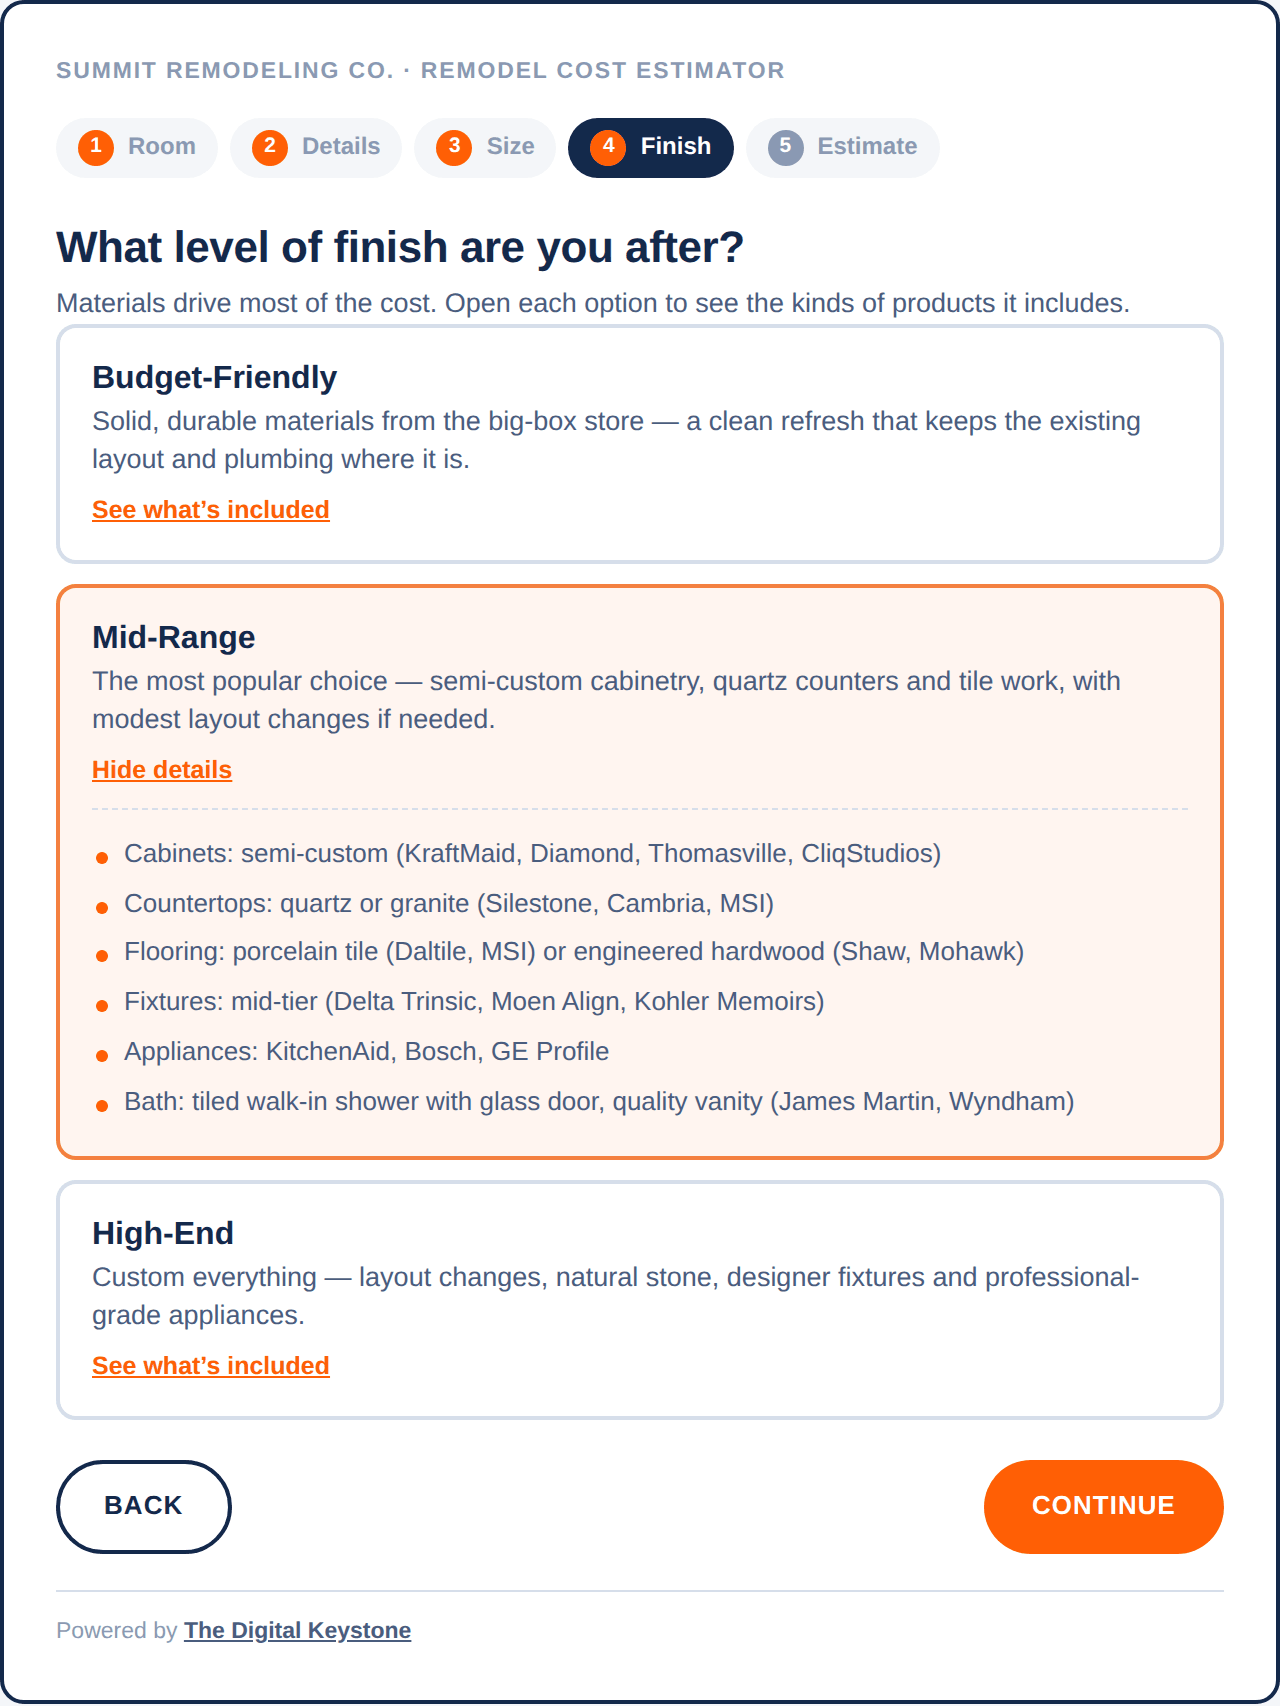
  • Three finish tiers with real products — homeowners see exactly what "budget" vs "high-end" means, and you can rename the brands to what you actually install.
  • Your rates, not ours — set your own $/sq ft for every room and tier. Change them any time.
  • Contact details before the number — name, phone and email land in your inbox with the full estimate.
  • Matches your site — pick an accent color; the widget is sealed off from your theme's CSS so nothing breaks either way.
Live Demo · Default Rates

Free remodel cost estimator by The Digital Keystone — website design & SEO for contractors.

How It Works

Three steps. About five minutes.

1. Set your rates

Enter your business name, the email leads should go to, and your price per square foot for each room and finish level. We pre-fill national averages so you can just adjust.

2. Paste the code

Copy three lines into any page — WordPress, Squarespace, Wix, Webflow, plain HTML. No plugin to install, nothing to maintain; updates roll out from our end automatically.

3. Leads hit your inbox

Every completed estimate is emailed to you with the homeowner's name, phone, email, the project and the range they saw. We don't keep their details — they're your lead, not ours.
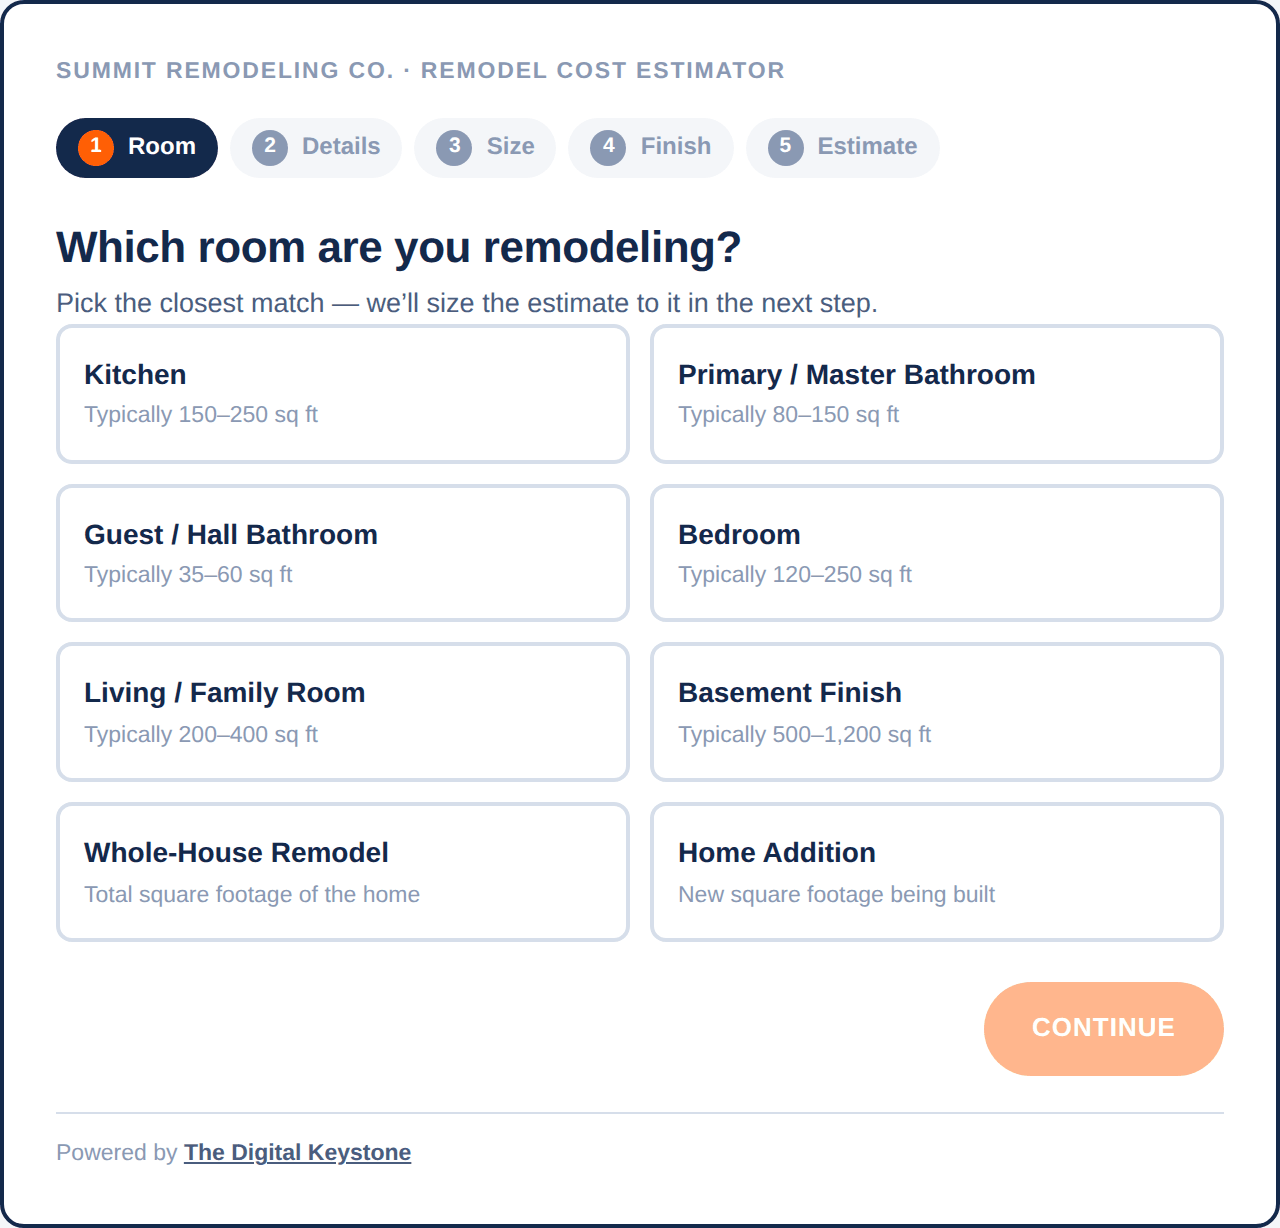
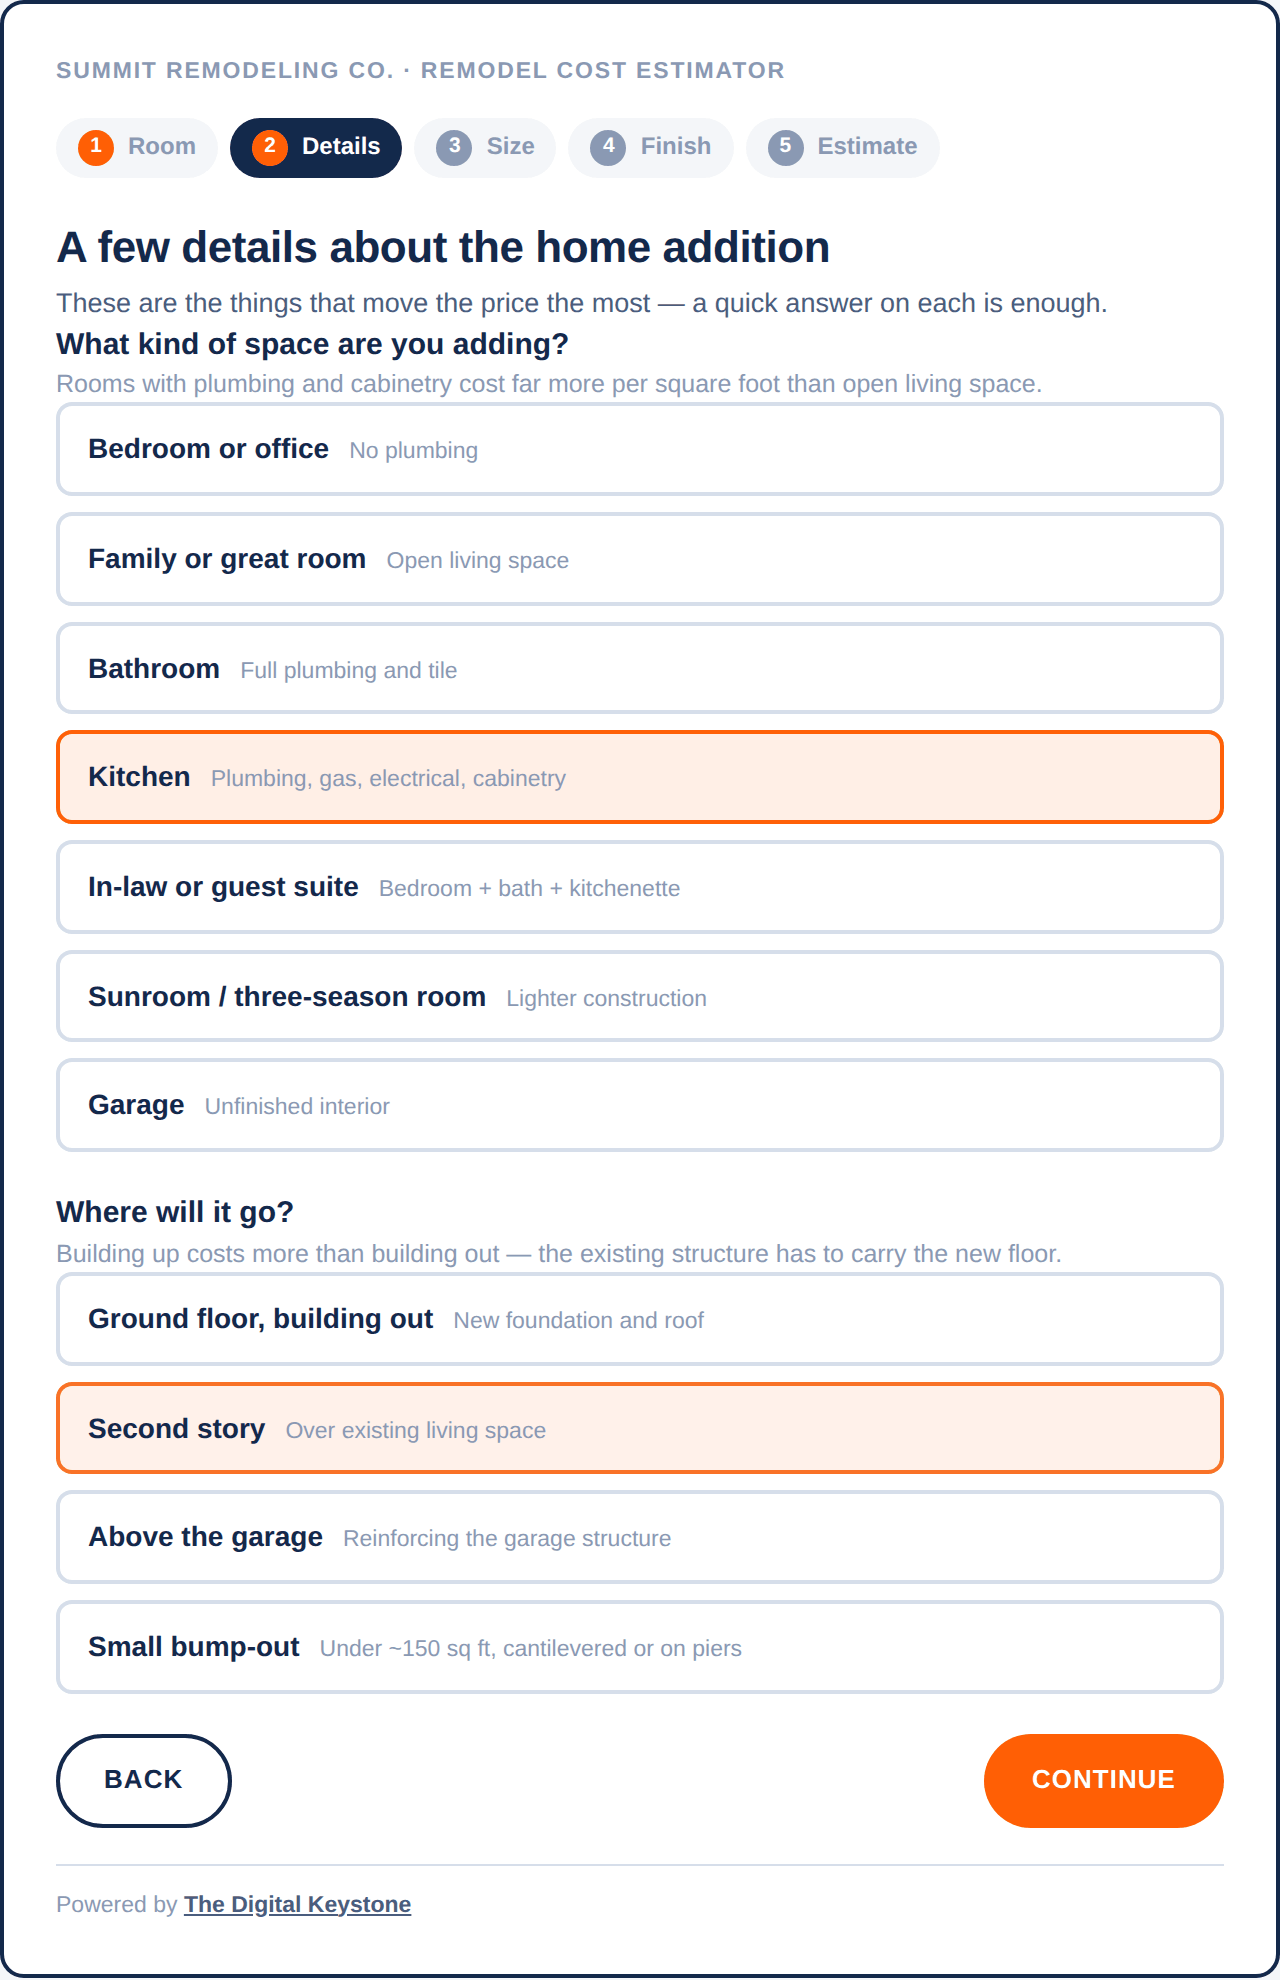
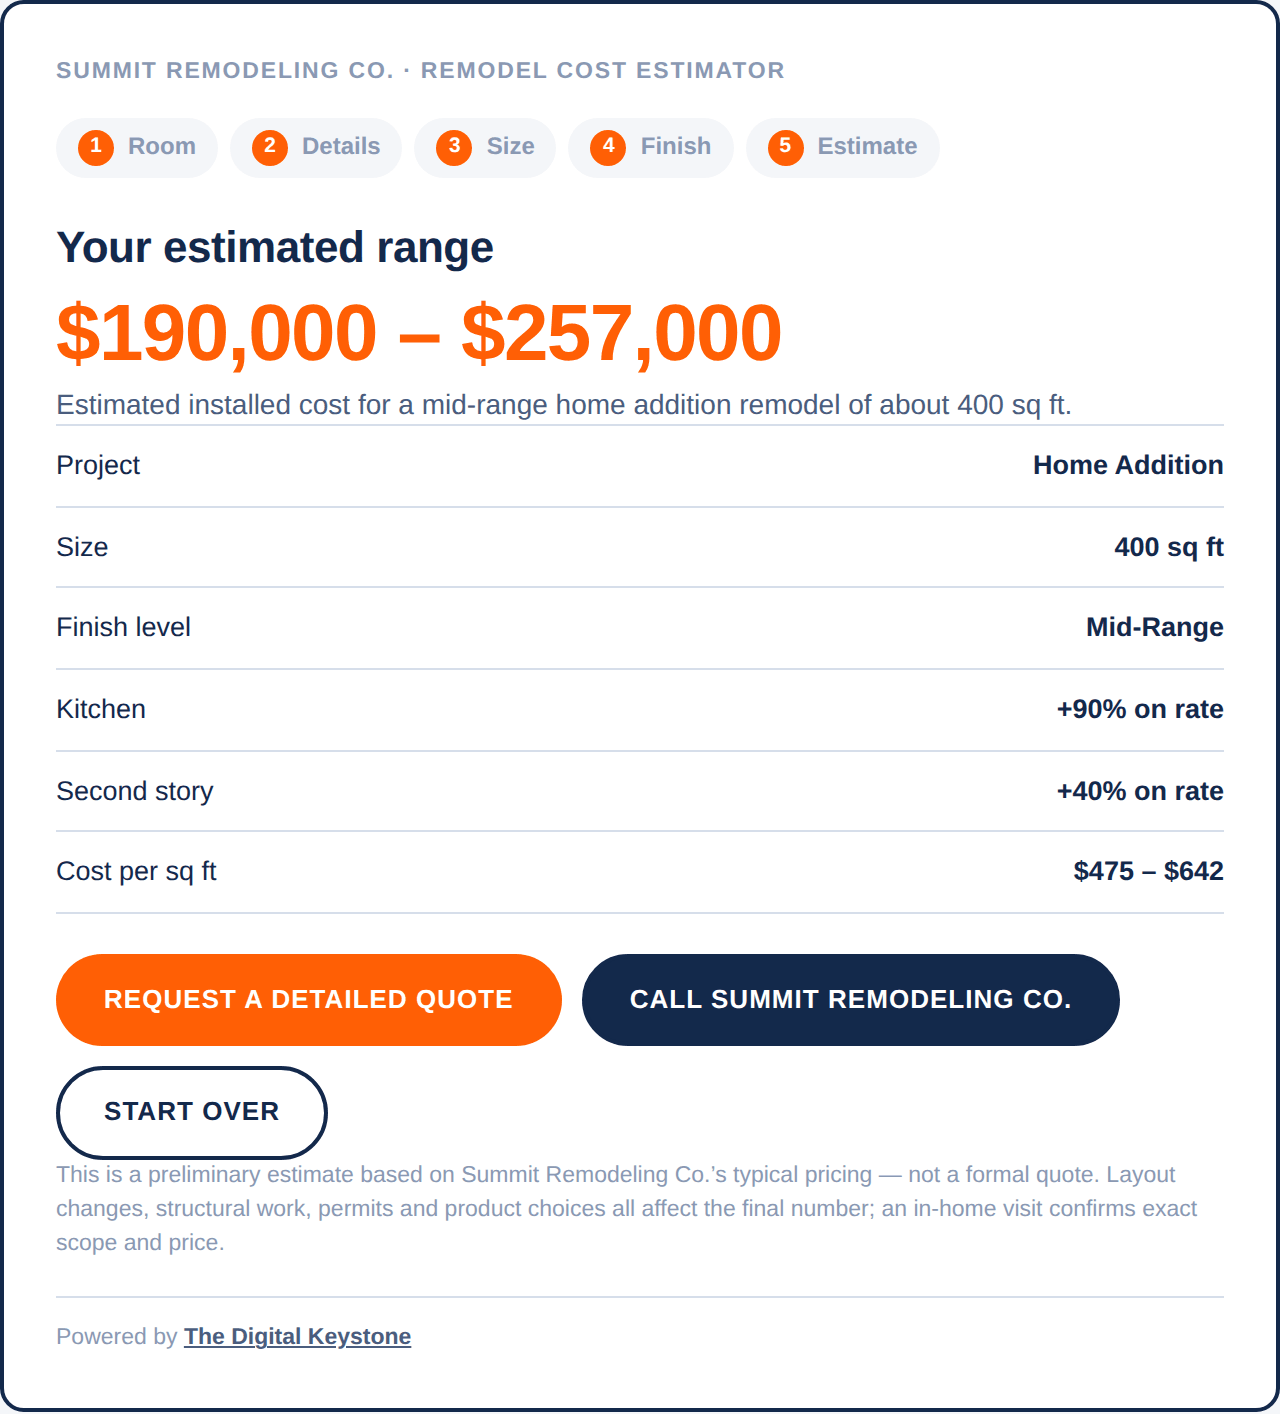
Remodel cost estimator step one: choosing the room to remodel Remodel cost estimator follow-up questions for a home addition: what kind of space and where it goes Remodel cost estimator finish-level step with example products for each tier Remodel cost estimator result screen showing an estimated range and itemized adjustments
The four screens a homeowner moves through: room, details, finish level, and the estimate they see after leaving their contact details.

Why it's free: the code includes a one-line credit linking back to The Digital Keystone. That link is the whole deal — it stays, and in exchange you get the tool, hosting and updates at no cost. Want it fully white-labeled, or built around your exact services? That's a custom build — let's talk.

Get Your Code

Build your estimator.

Fill this in once and your embed code is ready. Need to change your rates later? Come back and run it again with the same email — your existing code updates automatically.

Your business

Your rates — price per square foot, installed

Pre-filled with 2025–2026 U.S. national averages, cross-checked against the Cost vs. Value 2025 report and NARI guidance on remodel scoping. Adjust to what you actually charge — these are your base rates for a straightforward project; the follow-up questions below adjust them for layout changes, addition type, add-ons and so on, and homeowners see a range of roughly ±15% around the result.

RoomBudget-FriendlyMid-RangeHigh-End
KitchenTypically 150–250 sq ft
$
$
$
Primary / Master BathroomTypically 80–150 sq ft
$
$
$
Guest / Hall BathroomTypically 35–60 sq ft
$
$
$
BedroomTypically 120–250 sq ft
$
$
$
Living / Family RoomTypically 200–400 sq ft
$
$
$
Basement FinishTypically 500–1,200 sq ft
$
$
$
Whole-House RemodelTotal square footage of the home
$
$
$
Home AdditionNew square footage being built
$
$
$
Follow-up questions & their price adjustments pre-filled — change any number you like

After choosing a room, the homeowner answers two or three quick questions. Each answer either scales your $/sq ft rate by a percentage or adds a flat amount (by finish level) — so a kitchen addition on a second story prices very differently from a ground-floor bedroom. The defaults are filled in; adjust anything to match how you price. The wording stays the same.

Kitchen

Will the sink, stove and fridge stay where they are?

  • Keep the layout% on rate
  • Move one or two things% on rate
  • Completely new layout% on rate

Removing any walls?

  • No walls removed$added
  • A non-load-bearing wall$added
  • A load-bearing wall$added

Should new appliances be included?

  • Keeping my current appliances$added
  • Include a new appliance package$Budget$Mid$High-end

Primary / Master Bathroom

Will the fixtures stay where they are?

  • Keep everything in place% on rate
  • Move one fixture% on rate
  • Reconfigure the whole room% on rate

What about the tub and shower?

  • Keep the current setup$added
  • New tiled walk-in shower$Budget$Mid$High-end
  • Freestanding tub + separate shower$Budget$Mid$High-end

Expanding into adjacent space?

  • No — same footprint% on rate
  • Yes — borrowing from a closet or hall% on rate

Guest / Hall Bathroom

Will the fixtures stay where they are?

  • Keep everything in place% on rate
  • Move one fixture% on rate
  • Reconfigure the whole room% on rate

What about the tub and shower?

  • Keep the current setup$added
  • Tub-to-shower conversion$Budget$Mid$High-end

Expanding into adjacent space?

  • No — same footprint% on rate
  • Yes — borrowing from a closet or hall% on rate

Bedroom

How far are you taking it?

  • Refresh% on rate
  • Full remodel% on rate
  • Structural% on rate

Anything planned for the closet?

  • Leave it as is$added
  • New closet system$Budget$Mid$High-end
  • Build a walk-in closet$Budget$Mid$High-end

Living / Family Room

How far are you taking it?

  • Refresh% on rate
  • Full remodel% on rate
  • Structural% on rate

Adding a feature wall?

  • No$added
  • Built-ins or a fireplace surround$Budget$Mid$High-end

Basement Finish

What shape is the basement in today?

  • Unfinished% on rate
  • Partially finished% on rate
  • Finished but dated% on rate

Adding a bathroom?

  • No bathroom$added
  • Half bath$Budget$Mid$High-end
  • Full bath$Budget$Mid$High-end

Any of these?

  • None$added
  • A bedroom with an egress window$Budget$Mid$High-end
  • A wet bar or kitchenette$Budget$Mid$High-end
  • Both$Budget$Mid$High-end

Whole-House Remodel

What does "whole house" mean for you?

  • Cosmetic update% on rate
  • Full remodel% on rate
  • Gut renovation% on rate

Changing the floor plan?

  • No walls moved% on rate
  • A few walls moved or opened% on rate
  • Major reconfiguration% on rate

When was the home built?

  • After 2000% on rate
  • 1970 – 2000% on rate
  • Before 1970% on rate

Home Addition

What kind of space are you adding?

  • Bedroom or office% on rate
  • Family or great room% on rate
  • Bathroom% on rate
  • Kitchen% on rate
  • In-law or guest suite% on rate
  • Sunroom / three-season room% on rate
  • Garage% on rate

Where will it go?

  • Ground floor, building out% on rate
  • Second story% on rate
  • Above the garage% on rate
  • Small bump-out% on rate

Finish levels — optional

This is the wording homeowners see when they choose a finish level. The defaults name common brands; swap in the products you actually install if you like.

Budget-Friendly edit description & example products
Mid-Range edit description & example products
High-End edit description & example products

By generating code you agree to keep the credit link in place and to our Terms & Privacy Policy.

FAQ

Questions contractors ask.

01Is it really free?

Yes. There is no charge, no trial and no upsell inside the widget. The only condition is the one-line credit that links back to The Digital Keystone — that link is how we get paid, in the form of exposure. If it is removed, the calculator re-adds it.

02Where do the leads go?

Straight to the email address you enter when you generate the code — every completed estimate, with the homeowner's name, phone, email, the project details and the price range they were shown. We relay the email; we do not store the homeowner's details or contact them.

03Can I change my prices later?

Any time. Come back to this page and run the generator again with the same email address. Your existing embed code keeps working and starts using the new rates on the next page load — nothing to re-paste.

04Will it slow down my website or clash with my design?

No. It is one small script that loads after your page, and it renders inside its own sealed container, so your site's styles cannot break it and it cannot affect anything else on your page. You choose the accent color so it fits.

05How accurate are the estimates?

As accurate as the rates you enter. The widget shows a range of about 15% either side of your price per square foot, clearly labeled as a preliminary estimate rather than a quote. The defaults are national averages from major cost guides — most contractors adjust them to their market.

06Can I get one without the credit link, or built around my exact services?

That is a custom build rather than the free tool — a calculator designed around your services, pricing model and brand, hosted on your own site. It is one of the things we do most often for contractors; get in touch and we will scope it.

Want a calculator built around your exact services?

Roofing, pools, additions, insurance restoration — we build custom estimators, before/after sliders and lead-capture tools into contractor websites every week.

Talk to us